Thursday, August 19, 2021

Why I Love My House- The Pantry


I mentioned in my post about our floor plan how the large walk-in pantry pretty much sealed the deal in deciding to go with that plan. 

Most of my life I’ve had a basic small pantry, and just made the best of it. At one of my houses Chuck installed some extra shelving on the inside of the door. 

At our last house, though, we were fortunate to have a walk-in pantry. I was overjoyed because not only could I store food, I had a handy place for appliances and for my cookbook collection. 

Over time, though, as I added to my appliances ( instant pot and air fryer to name a few) my pantry began to get awfully crowded. I stored quite a few appliances on the floor, and overtime it became disingenuous to actually call it a walk- in pantry anymore.

The pantry we have now is actually part of the laundry room. Now I’ve seen a lot of fancy laundry rooms with extra sinks, lots of storage, and even a folding table. To be honest laundry is not my favorite thing , and a laundry room is not a place that I want to hang out in. 

So although not my idea, combining the laundry room and the pantry was genius. The pantry is accessible to my kitchen, and the door on the room muffles the sound of the washer and dryer. 

I must say I absolutely love my pantry. It is HUGE and there is a place for everything. With the floor to ceiling shelves I keep a small step stool handy to reach the things on top. 

On one side I have all my appliances, and on the other side the food. It’s easy to keep it organized and helps me not to purchase something I already had, but just couldn’t find. 

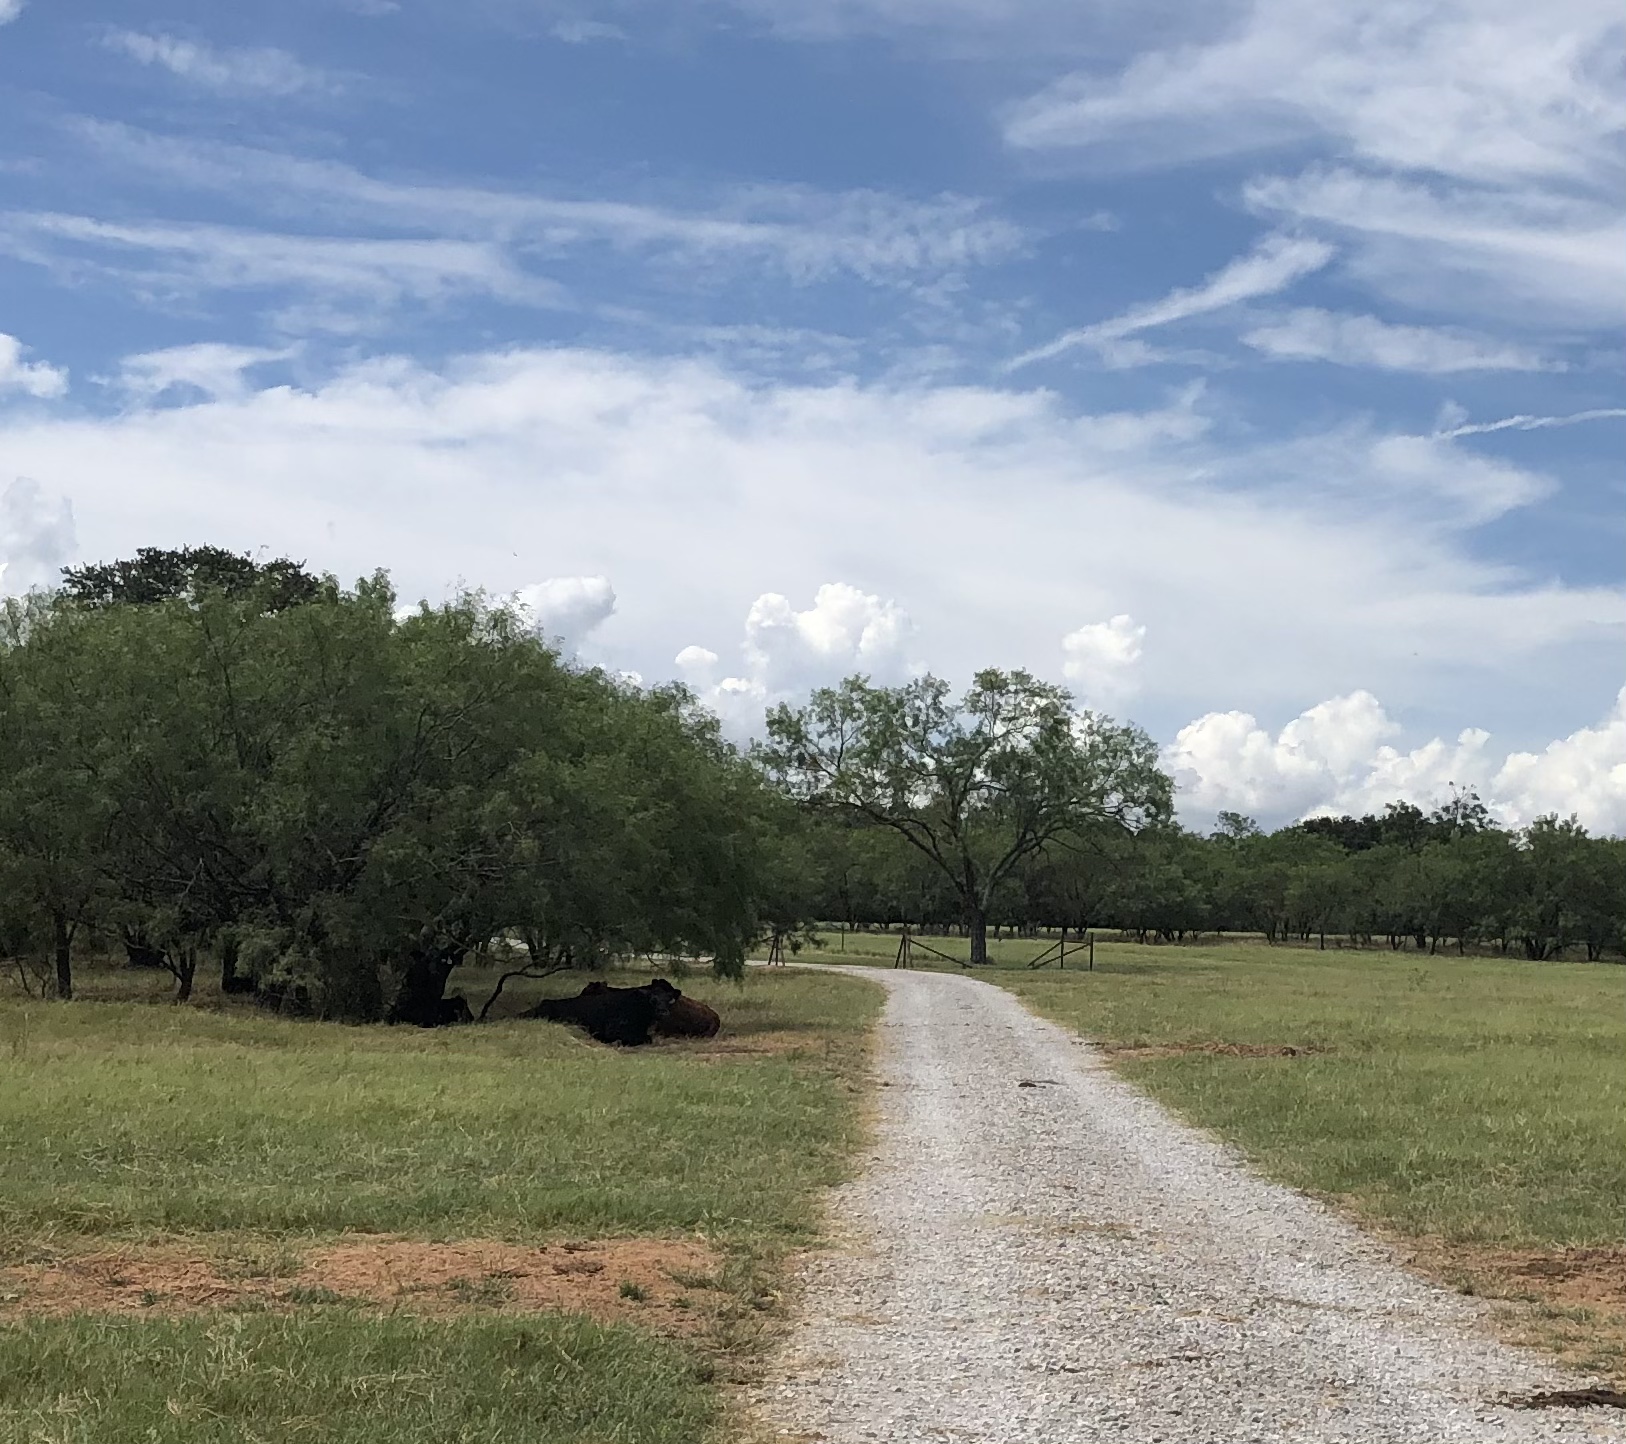
One other thing that I love about this room is that it has a large window. When I’m taking clothes out of the dryer I have a beautiful view of the cows grazing contentedly in our pasture. 

Wednesday, August 18, 2021

Why I Love My House- The Front Porch


I’ve always enjoyed sitting outside. When given the opportunity I’ll always choose outdoor dining if the weather cooperates. 

When we first met with our builder he showed us a house he was building in the area. That particular house had a really deep back porch. I immediately fell in love with it, and knew I wanted it on the front of my house. 

We decided to have a ten foot deep covered porch built on the front of our house that runs its entire length. 

Just last week Chuck and I and our grandsons sat on the porch watching it rain, all the while staying dry. Well that is until the wind starting blowing a mist in our direction. 

Right now we have a small seating area set up using our existing lawn furniture. However, down the road I envision a larger seating area. 

Our porch also has room for a dining area which I’m really looking forward to. I can imagine many a meal served out on the porch. 
Chuck’s even suggested getting a hammock for the far end of the porch. 

I have to agree that it would be the perfect spot for one. 

So far we have spent quite a bit of time out on the porch during the early evening. One night Chuck and I turned off all the lights, and were amazed at the sky. Living in the city with so many lights you lose out on the celestial beauty of a clear, night sky. 

Right now we have a spider who we fondly named Helen, after the children’s book Be Nice to Spiders. She has spun an amazing web whose intricacies defies description. It was blown away from the rain, but she was hard at work the next evening rebuilding it. 

You cant look at a spider, the size of a nickel, as she spins her web so instinctively, and not believe there isn’t a God. 

In addition to our front porch we have a ten foot by ten foot covered porch on the back of the house. We have sat out there primarily in the morning as it’s west exposure makes for a cooler experience in which to drink your morning coffee or tea. 

Life sure has been sweeter with both of these porches. 

Tuesday, August 17, 2021

Why I Love My House - The Floor Plan


About two years ago Chuck and I began exploring options for the house that would eventually end up on our property. We looked at log cabin builders, a couple of build on your land builders, and even considered a modular home. (A home built off site, but to the standards of stick and brick homes.) 

It was the modular home that really caught our eye because of its unique floor plan. Who am I kidding, it was the giant pantry that caught my eye. That and an oversized walk in closet in one of the extra bedrooms. 

Although, we weren’t completely sold on the modular home it did get us to thinking about our floor plan. We knew we wanted something between 1,800 and 2,000 square feet. 

We had kicked around the idea of a much smaller home, not exactly a tiny home, but at least 500 square feet less. Although, it looks really cute and trendy on TV, we came to the conclusion that we would probably regret building too small of a house. 

When we showed the builder the floor plan he went to work on tweaking it to our liking. To be honest, it turned out so much nicer than the original floor plan. Chuck and I want to make a trip back to Tyler to check out the house that was the inspiration for this one, to see the differences. 

Our floor plan is 2,040 square feet with three bedrooms, and two baths. It has a large combination laundry room/pantry. The bedrooms are split between both sides of house. The kitchen, living area, and dining room are open concept. 

I’ll make a point to go into more detail as I focus on different areas of the house, but we have been very pleased with the flow and the living space of this plan. Along with vaulted ceilings it gives a very spacious feel to the home. 

Our last home was right at 2,000 square feet, but so much of that square footage was in the long foyer that pretty much took up most of the house. It’s a pretty trendy design these days, and looked really nice, but I always thought it wasted an awful lot of usable space. 
So although the two houses are technically about the same size this one feels so much bigger. 

Monday, August 16, 2021

Why I Love My House


(Photo credit: Mike Herrmann Construction)


I’m starting a new series called, Why I Love My House, where each day I’ll focus on some different part of our new house. 

Today I’ll start with the exterior. When Chuck and I decided we were going to build a metal building house I was thinking it would be a light shade of green with a dark green roof, and stone around the bottom third, as well as around the posts on the porch. 

I had seen this exact house online when Brittany had sent it to me, and had fallen in love with it. 

However, when the time came to choose the color of the house I began to think that maybe something that resembled a farmhouse might be better. 

I remember questioning the builder about black roofs, and white metal. He had never built one like that before, but agreed to go ahead. I also knew that I wanted black shutters, and black light fixtures. 

I originally insisted on a black front door, but eventually changed my mind. Although, I think it would have initially looked amazing, I began to wonder how practical it might be living in the country. I knew it would not be forgiving, and would probably show every blade of straw and dust that would eventually make its way onto the door. 

I can honestly say that I love the look of our house. Paired with our awesome red barn it really does look like a traditional farm house with a modern metal building twist. 

As this series continues I’ll focus on some of the different aspects of this house that I love. Tomorrow I’ll write about the front porch. 

Thursday, August 12, 2021

Dog Days of August


Trying to acclimate Cooper to the new apartment. I’m using a thunder shirt in hopes that it will help with his separation anxiety.

It’s been hit and miss today, and I’m really uncertain if I’ll be able to leave him without him barking. 

I’m not exactly sure what to do next. 

Wednesday, August 11, 2021

First Day


Wishing this little guy a wonderful first day of Kindergarten.